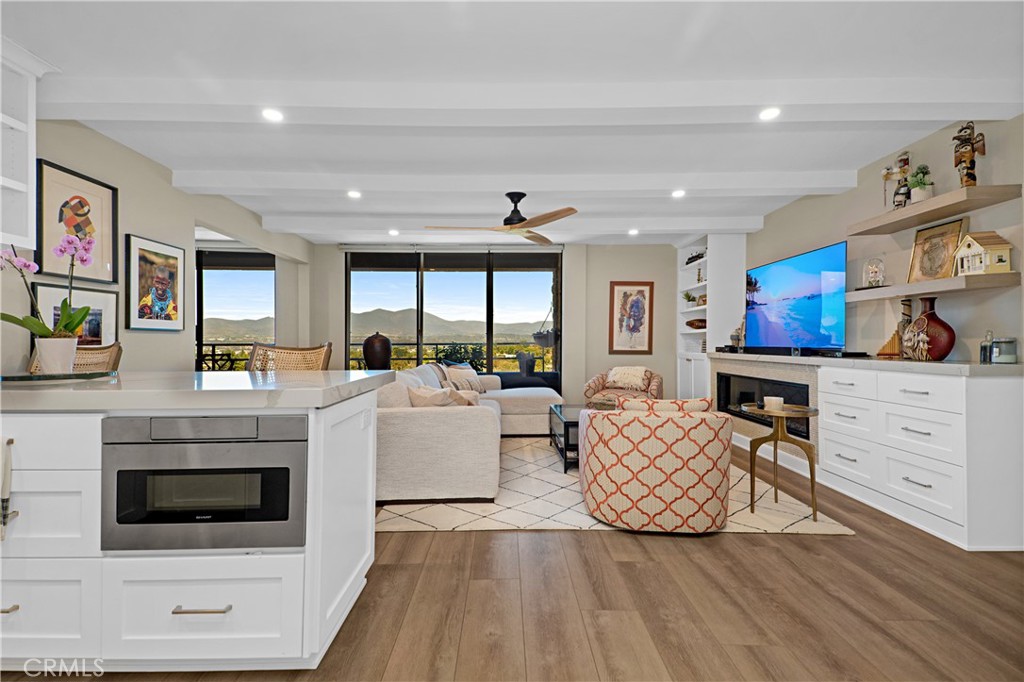
Open-plan kitchen and living room with large windows overlooking hills.
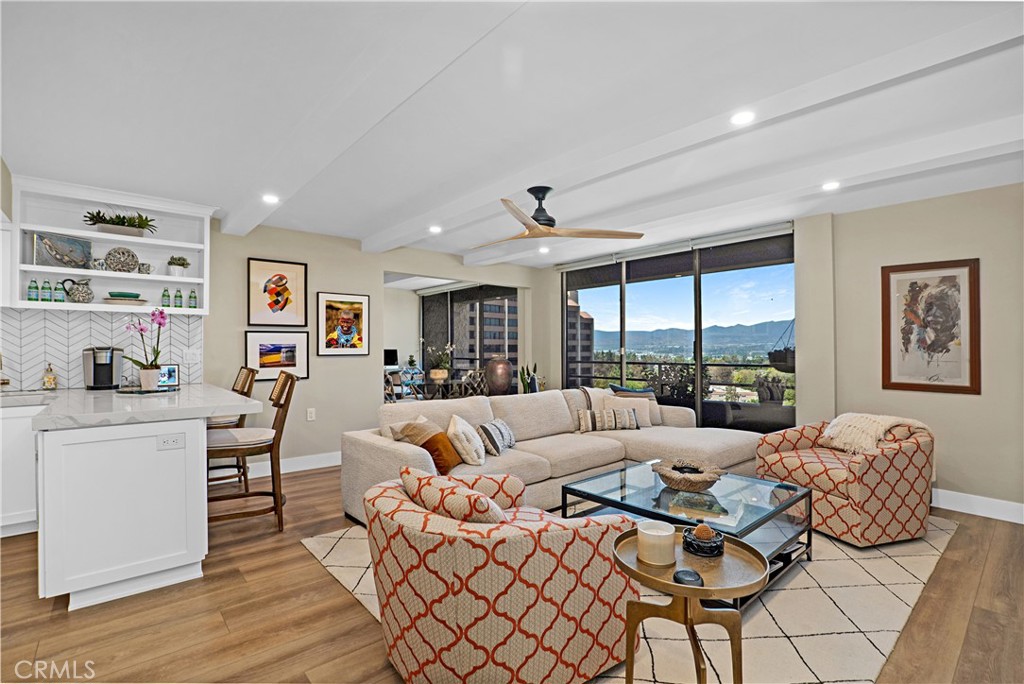
Staged living room with a breakfast counter and broad windows overlooking the city and hills.
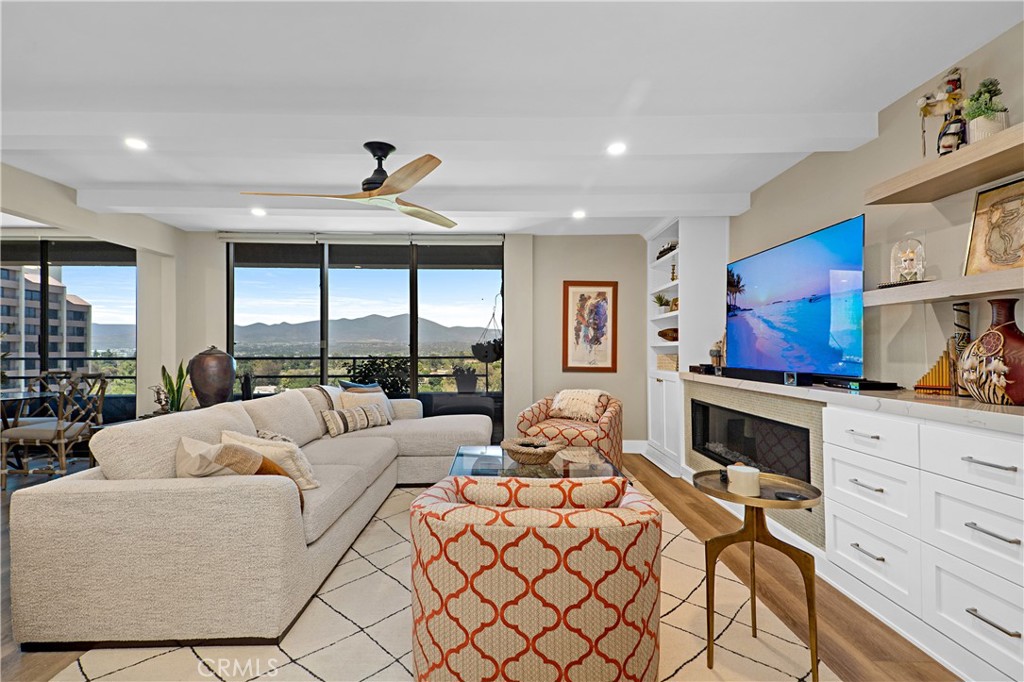
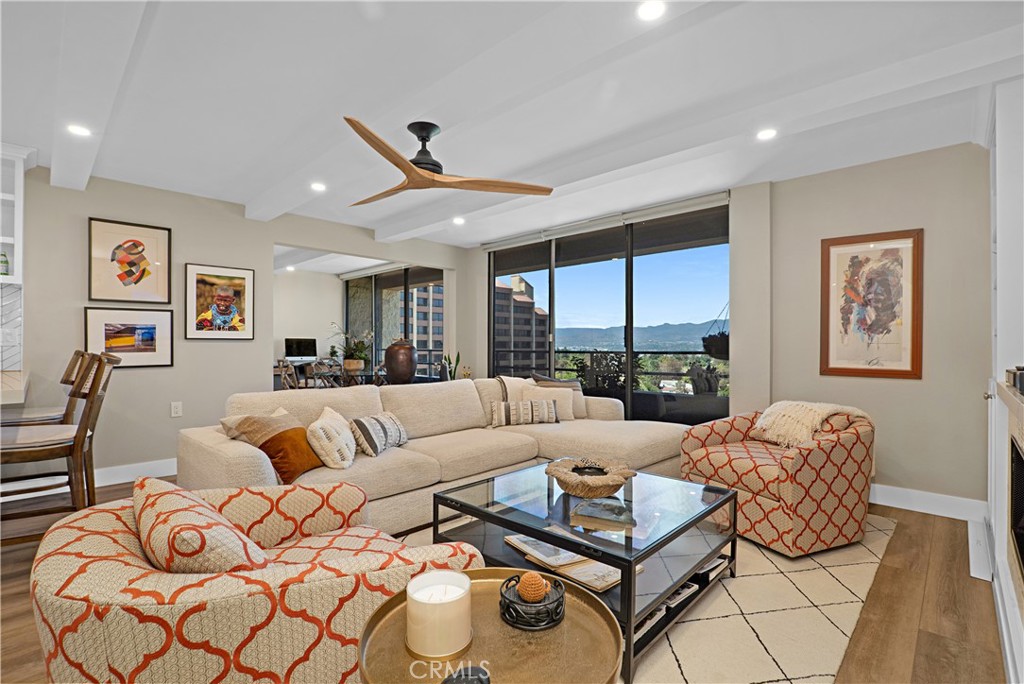
Living room with a large sectional, patterned ottomans, fireplace, and mountain views through wide windows.
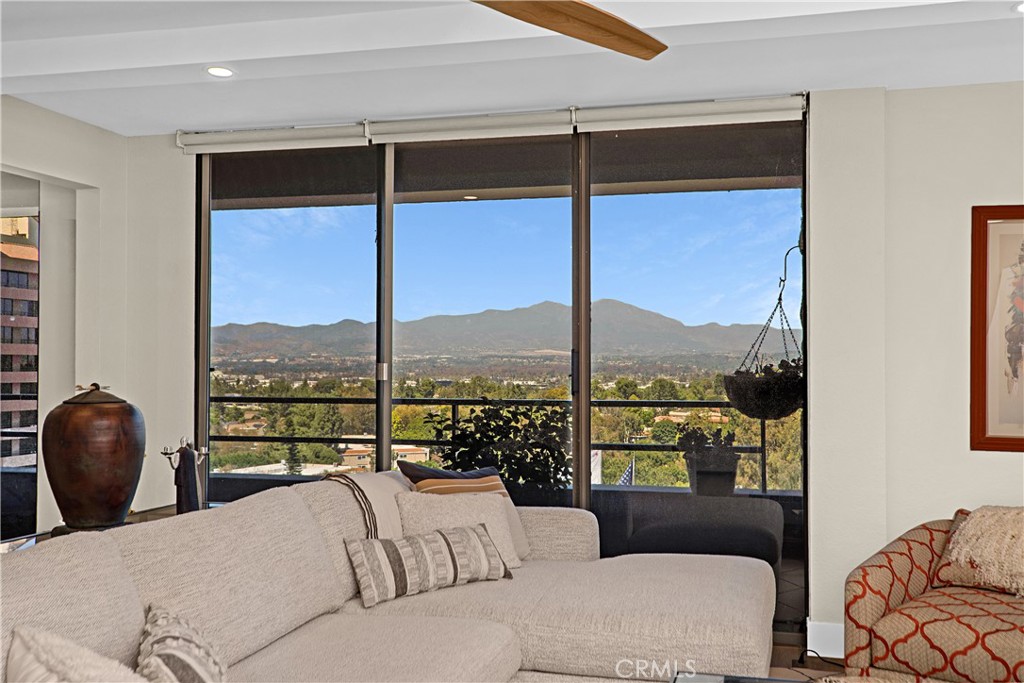
Furnished living room with floor-to-ceiling windows overlooking mountains and a tree-lined valley.
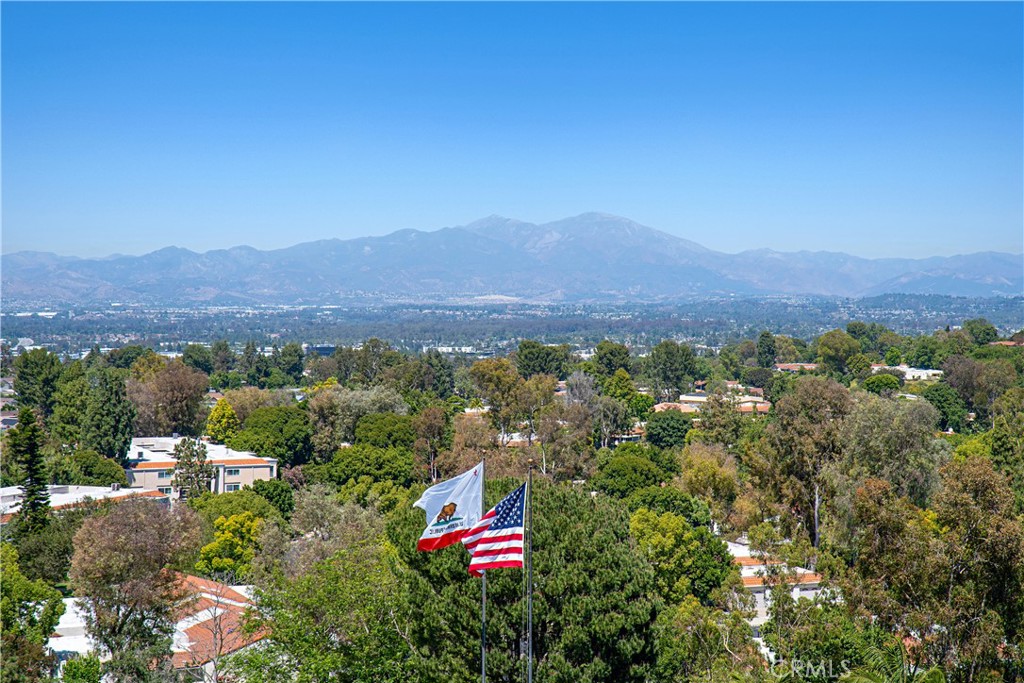
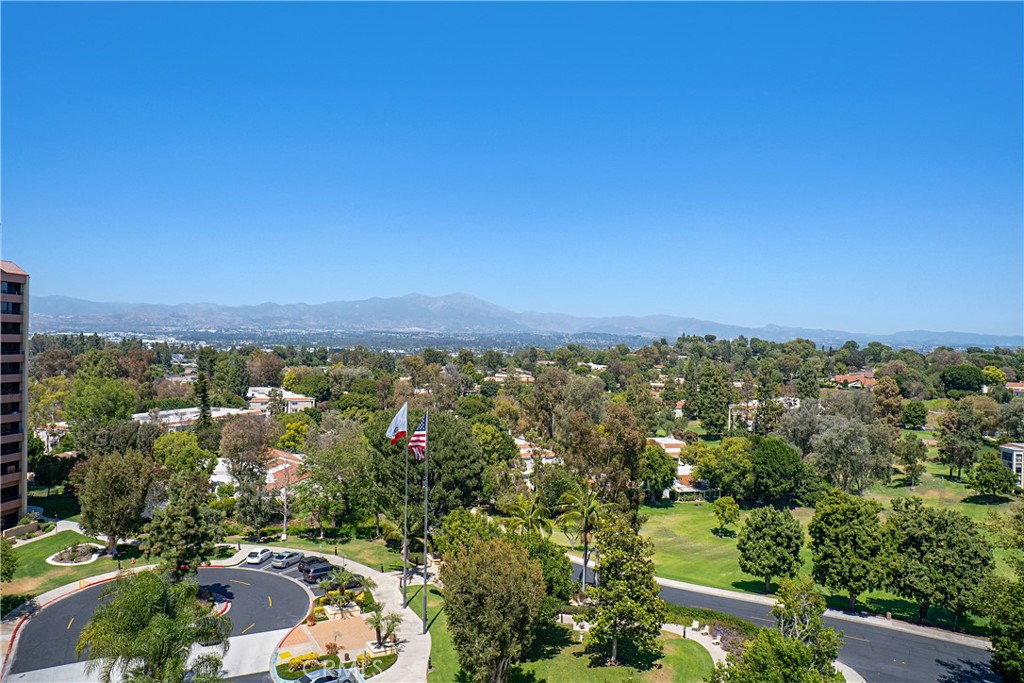
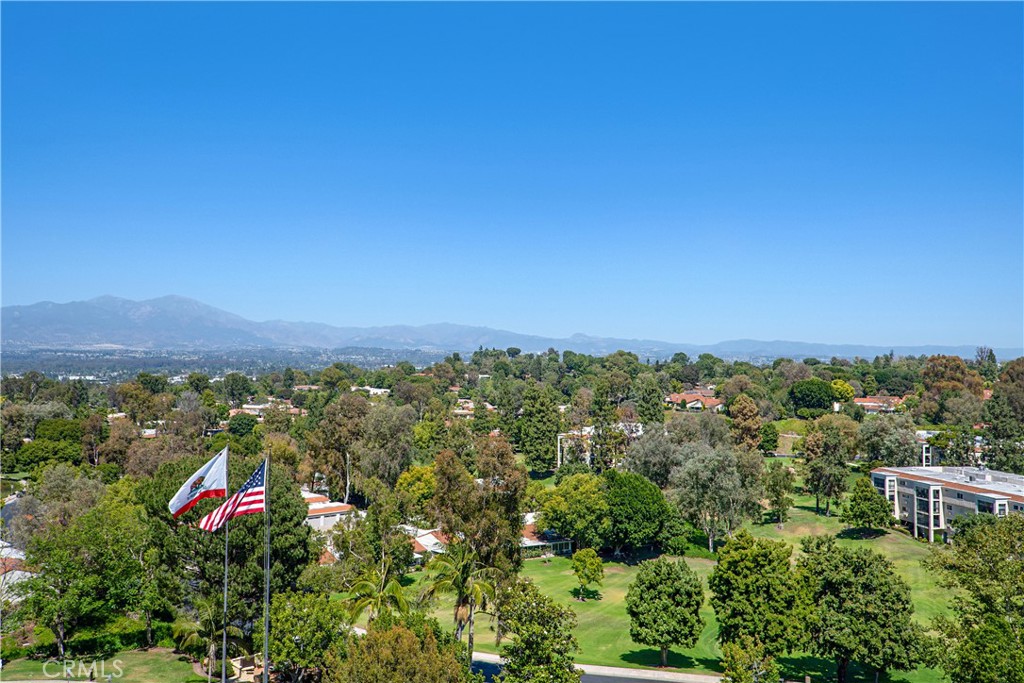
Mountain and neighborhood view beyond treetops, with California and U.S. flags in the foreground.
Living room with patterned armchairs, a glass coffee table, and wide windows overlooking buildings and hills.
Living room with a fireplace, glass coffee table, and sliding doors opening to a balcony view.
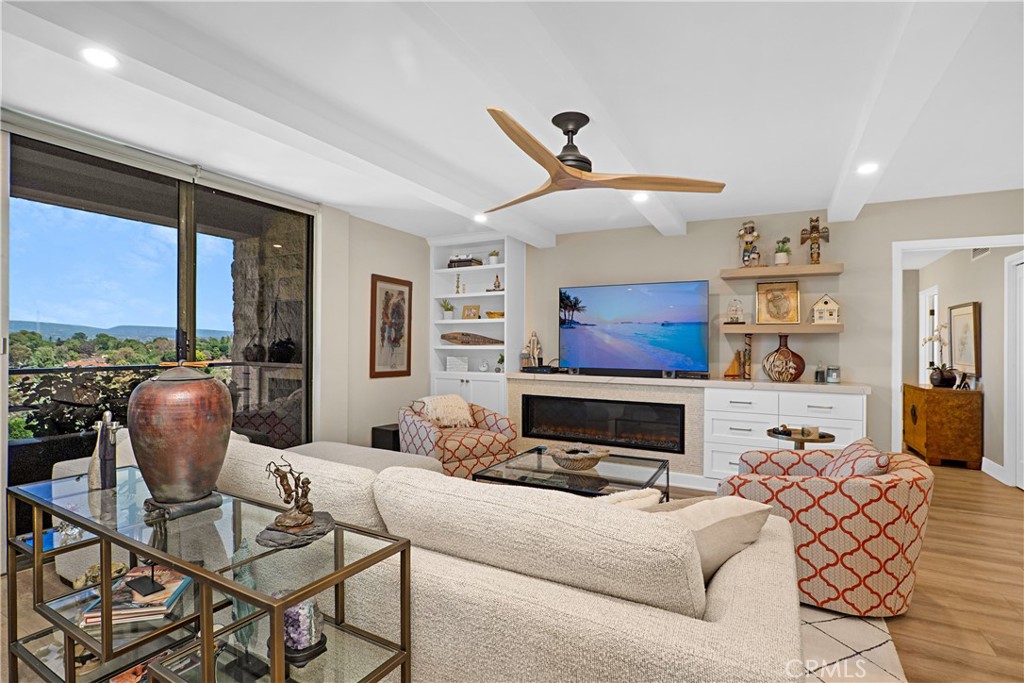
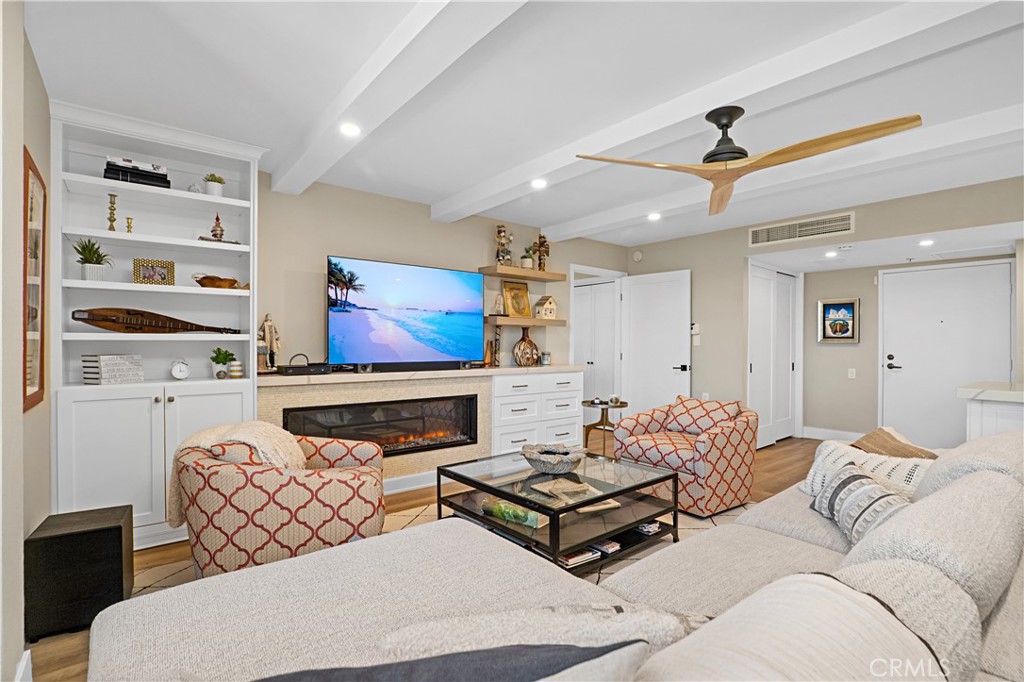
Living room with built-in shelving, a fireplace, ceiling fan, and open kitchen.
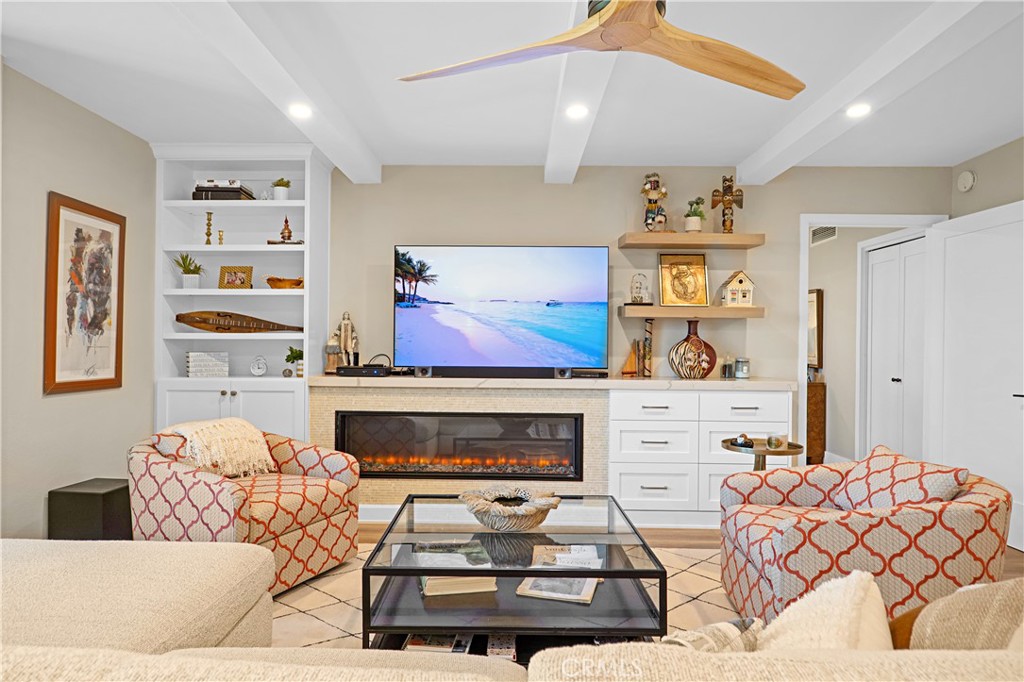
Living room with built-in fireplace, white cabinetry, patterned armchairs, and a glass coffee table.
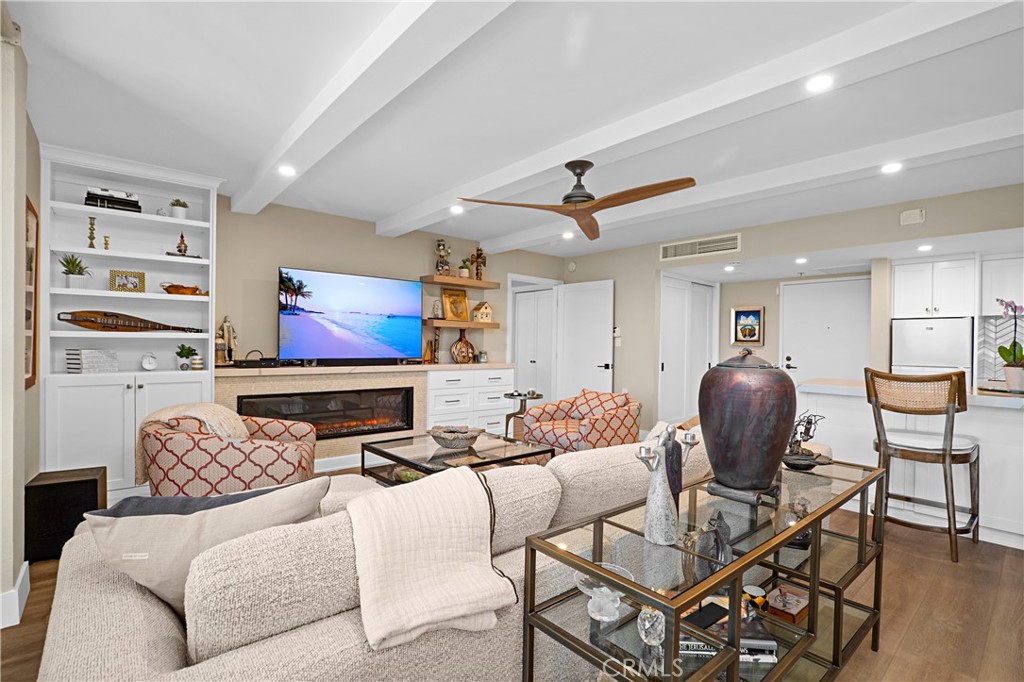
Living room with a fireplace, built-in shelves, and a ceiling fan.
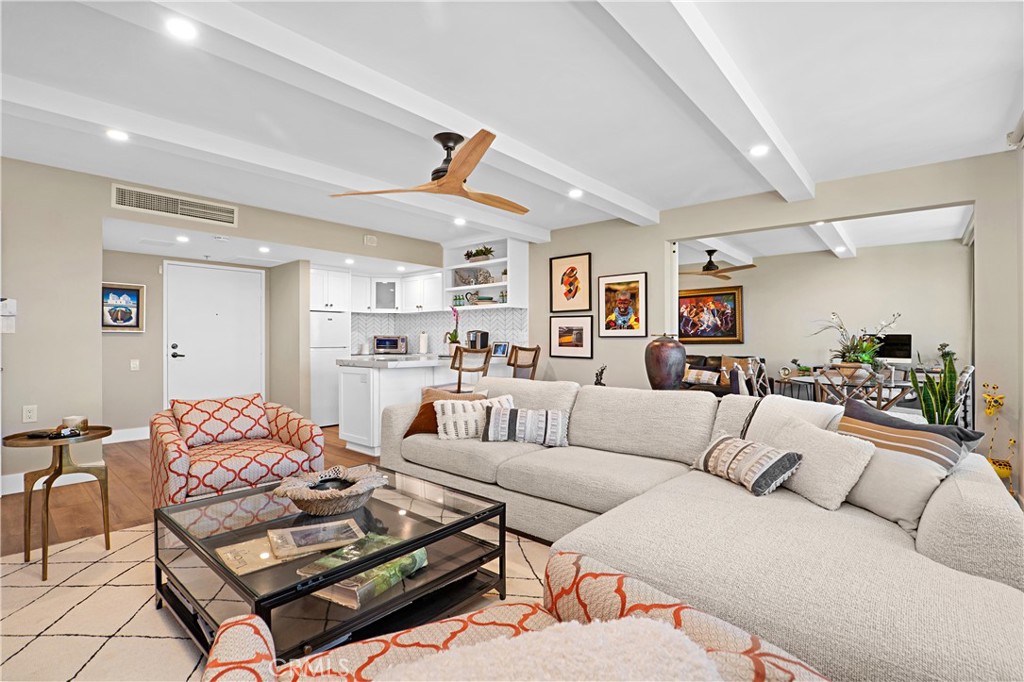
Staged living room with a sectional sofa, beamed ceiling, and open kitchen.
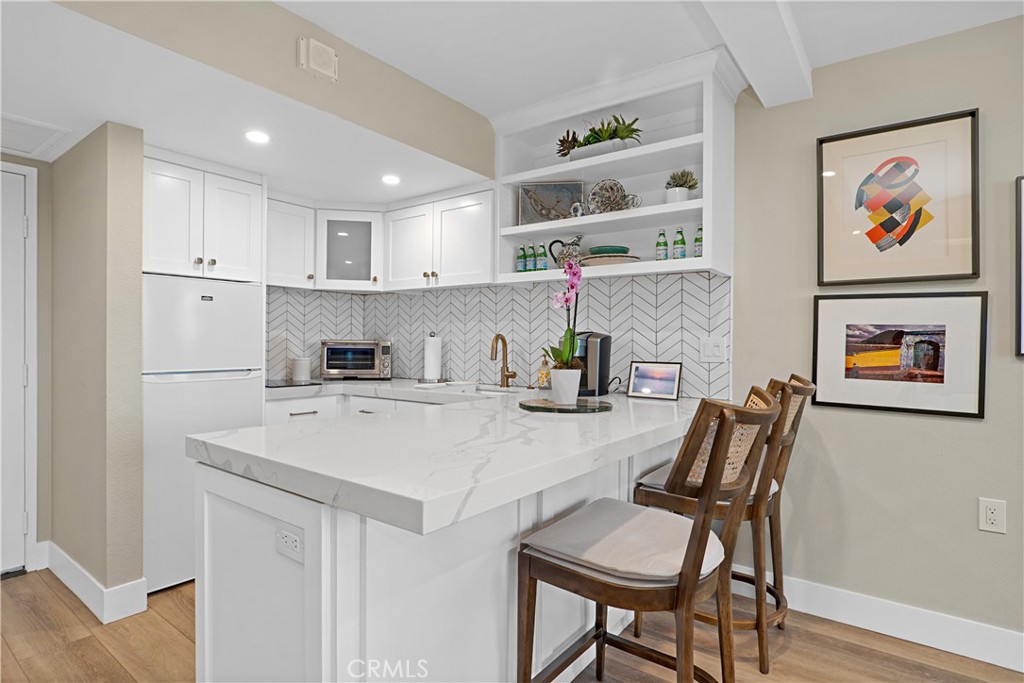
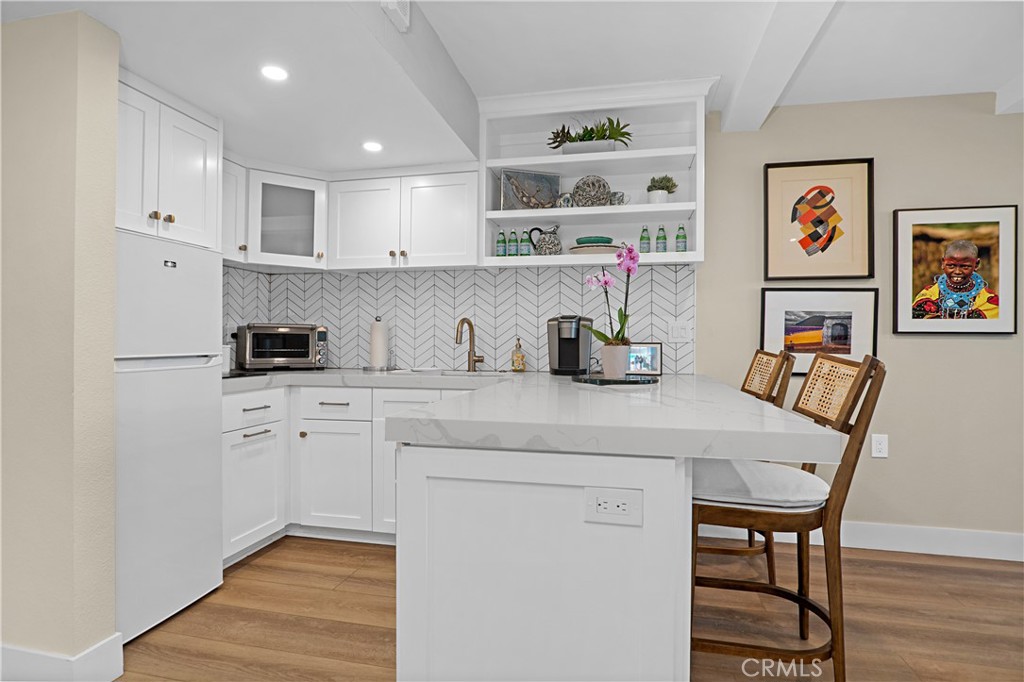
Bright white kitchen with a marble island, herringbone backsplash, and wood bar stools.
Bright white kitchen with a waterfall island, herringbone backsplash, and two bar chairs.
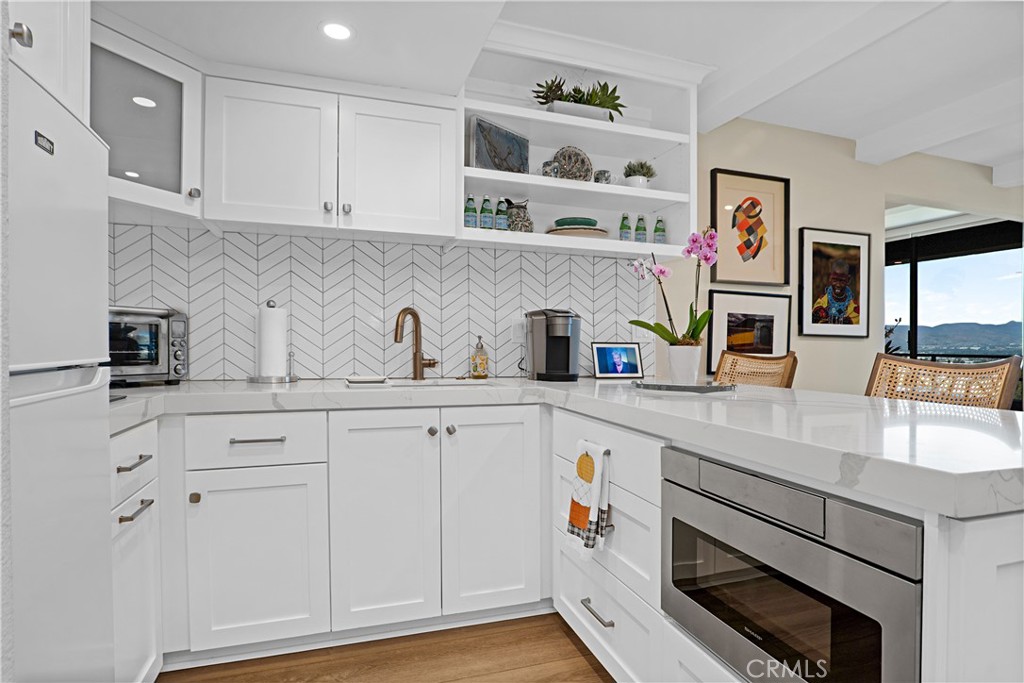
White kitchen with a chevron tile backsplash, brass faucet, and stainless steel appliances.
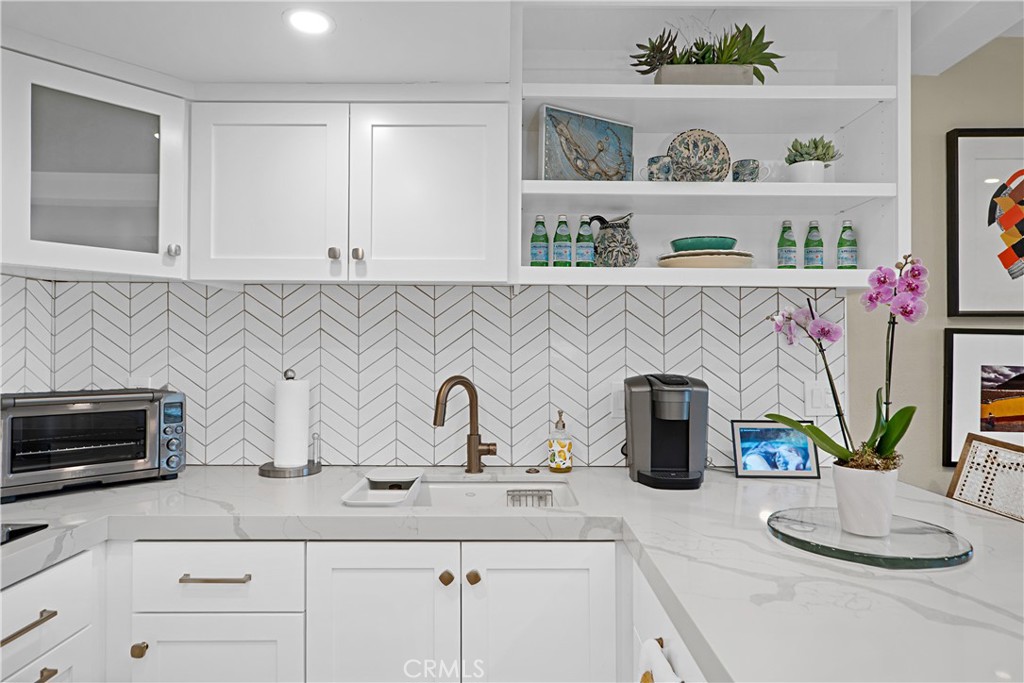
White kitchen with a chevron tile backsplash, marble counters, and an open display shelf.
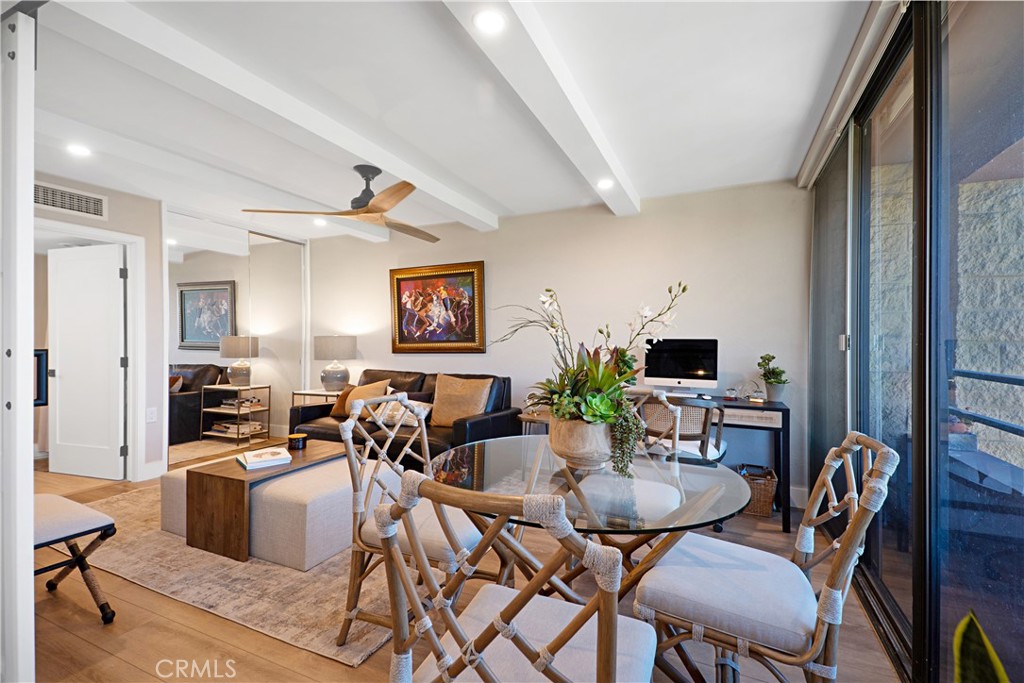
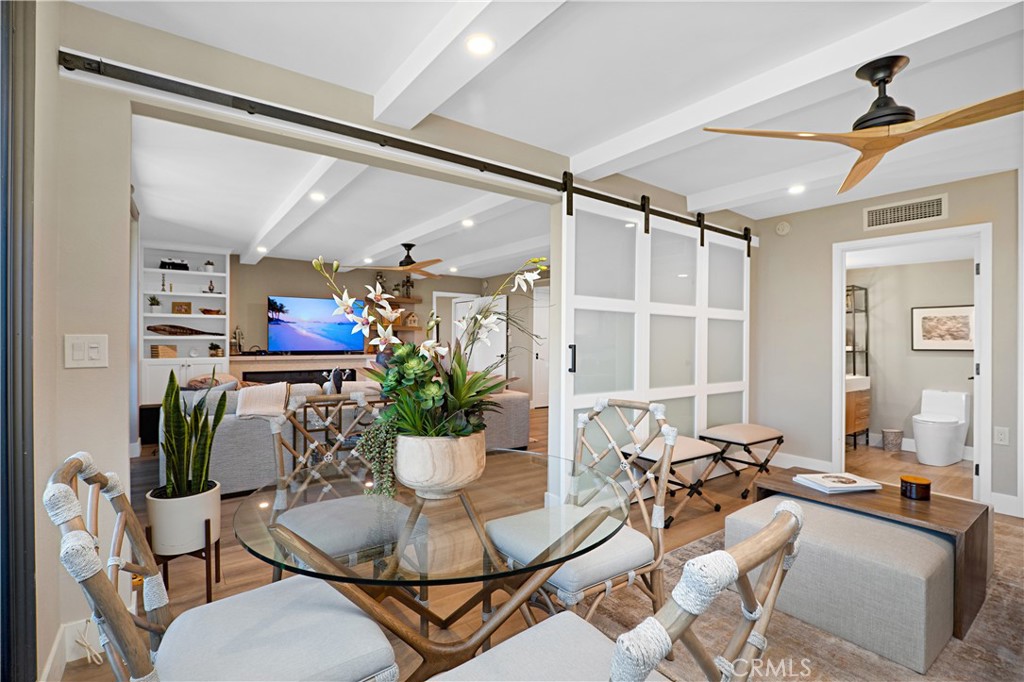
Open living and dining area with a glass table, woven chairs, and sliding glass doors.
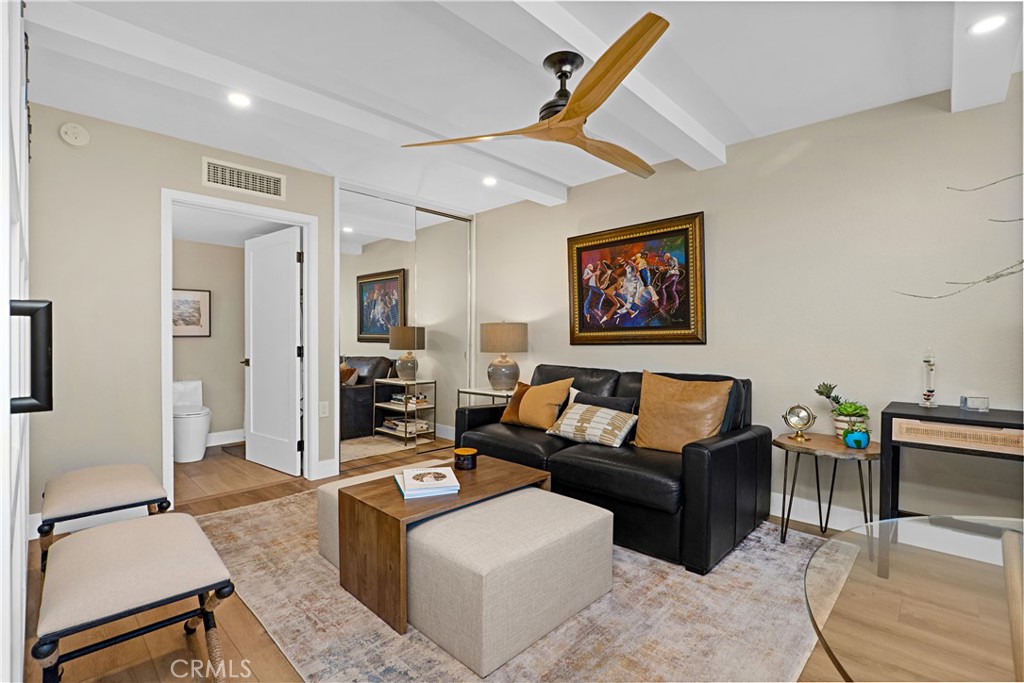
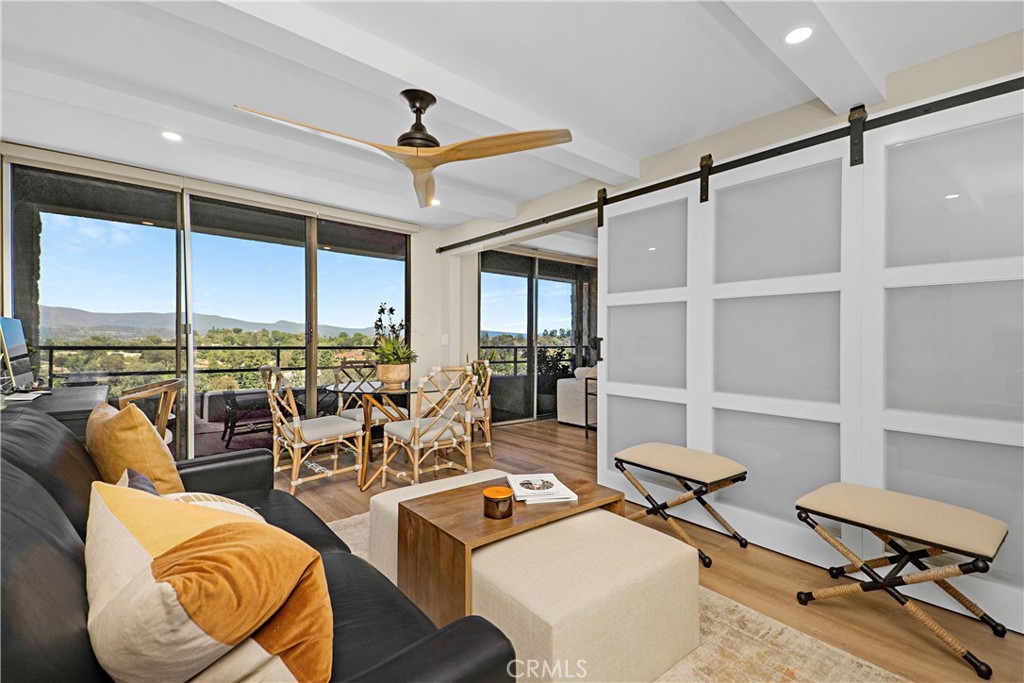
Living room with a black leather sofa, wood coffee table, mirrored closet doors, and tray ceiling.
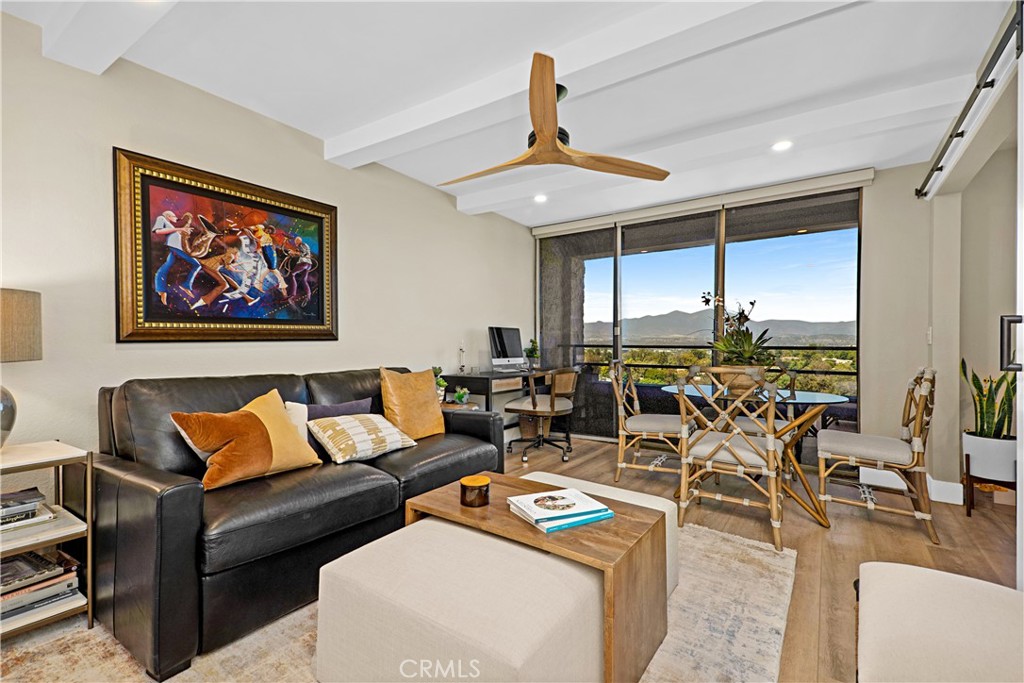
Living room with a black leather sofa, glass dining area, and mountain views through wide windows.
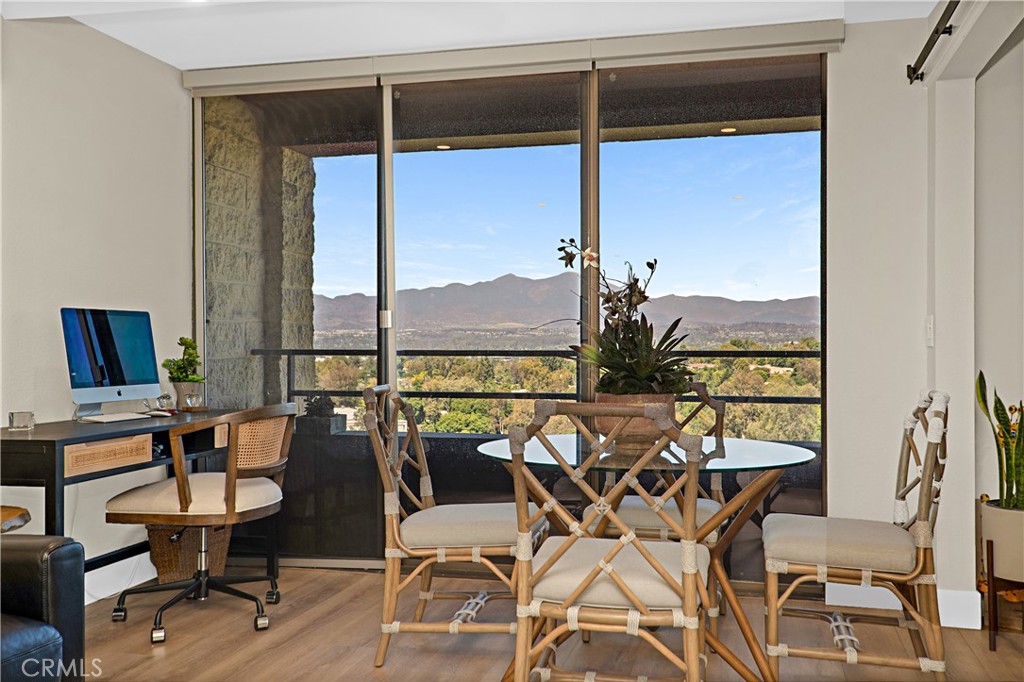
Furnished dining nook with a round table and mountain views through floor-to-ceiling windows.
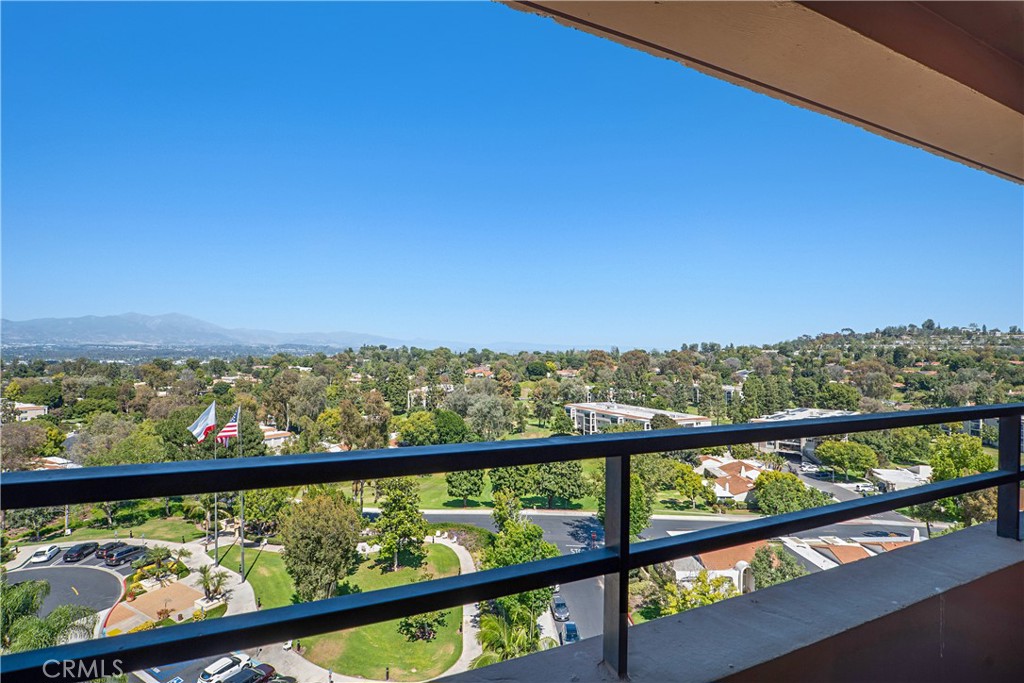
Balcony view over tree-lined Laguna Woods, with neighborhood rooftops and distant mountains.
Living room with a dining area, sliding glass doors, and views of greenery and distant hills.
Open-plan living and dining room with a glass barn door, vaulted ceiling, and staged furniture.
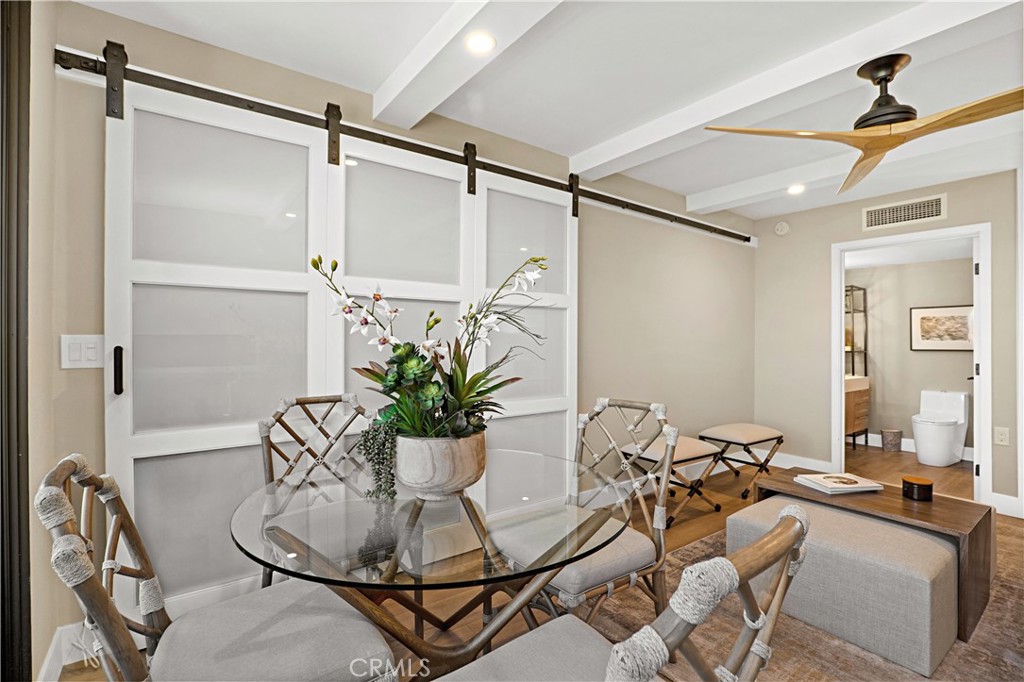
Dining area with a glass table beside frosted barn doors and an open bathroom doorway.
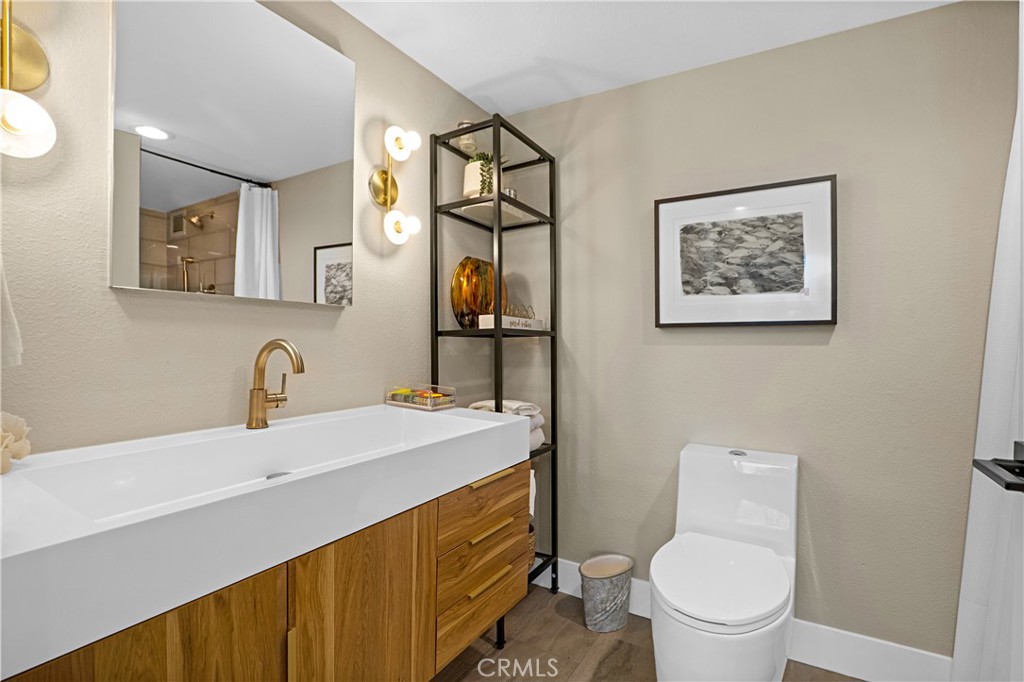
Bathroom with a wood vanity, white countertop, brass faucet, and toilet.
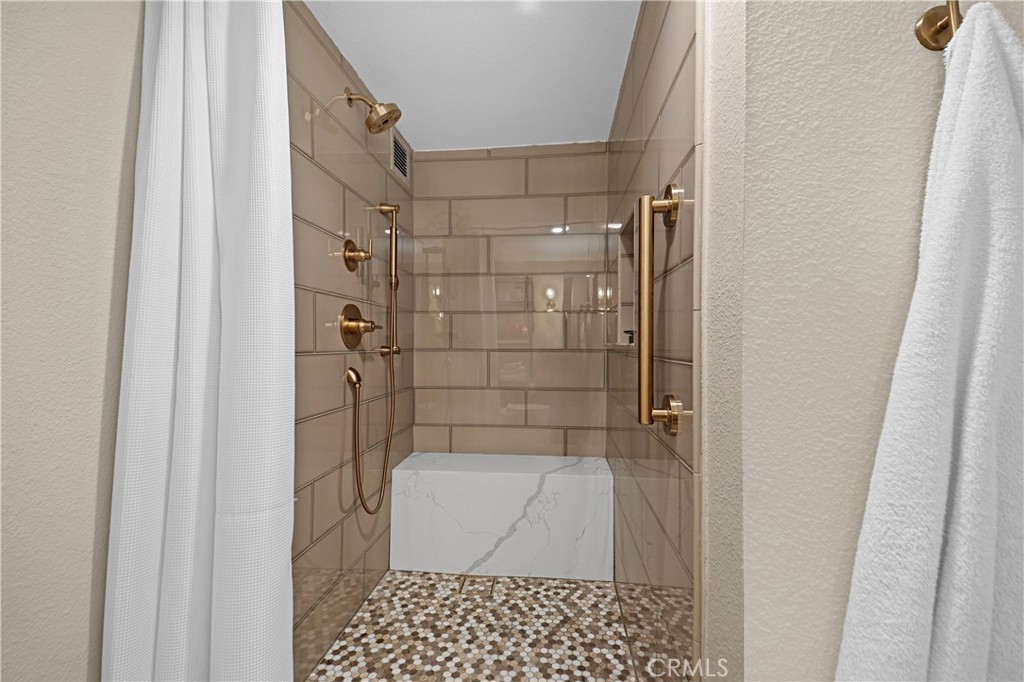
Walk-in shower with tan tile, brass fixtures, built-in bench, and pebble mosaic floor.
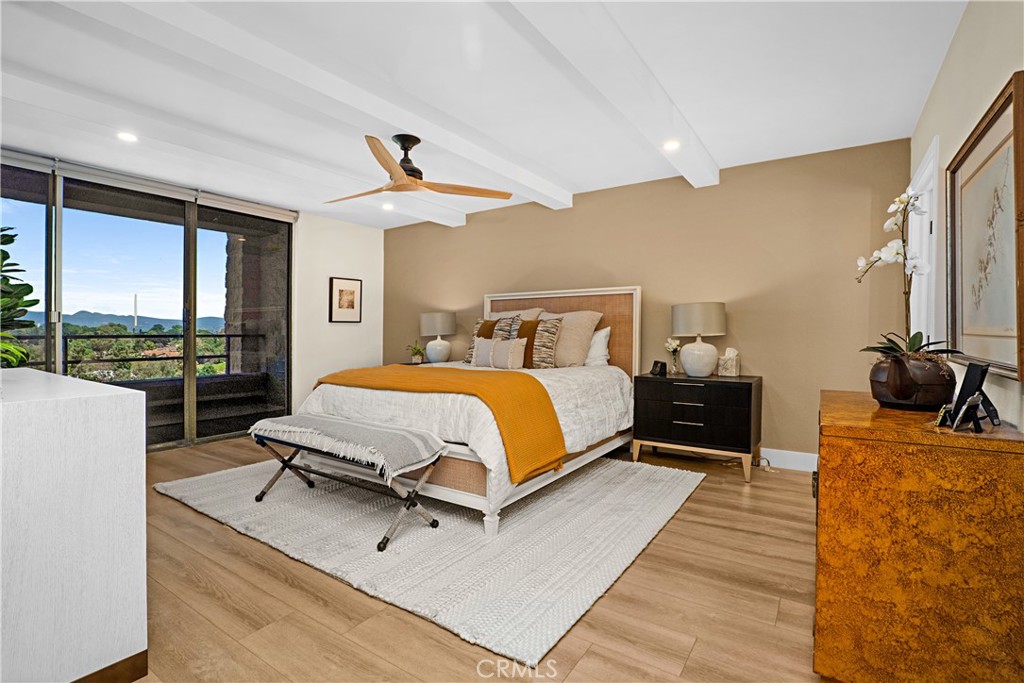
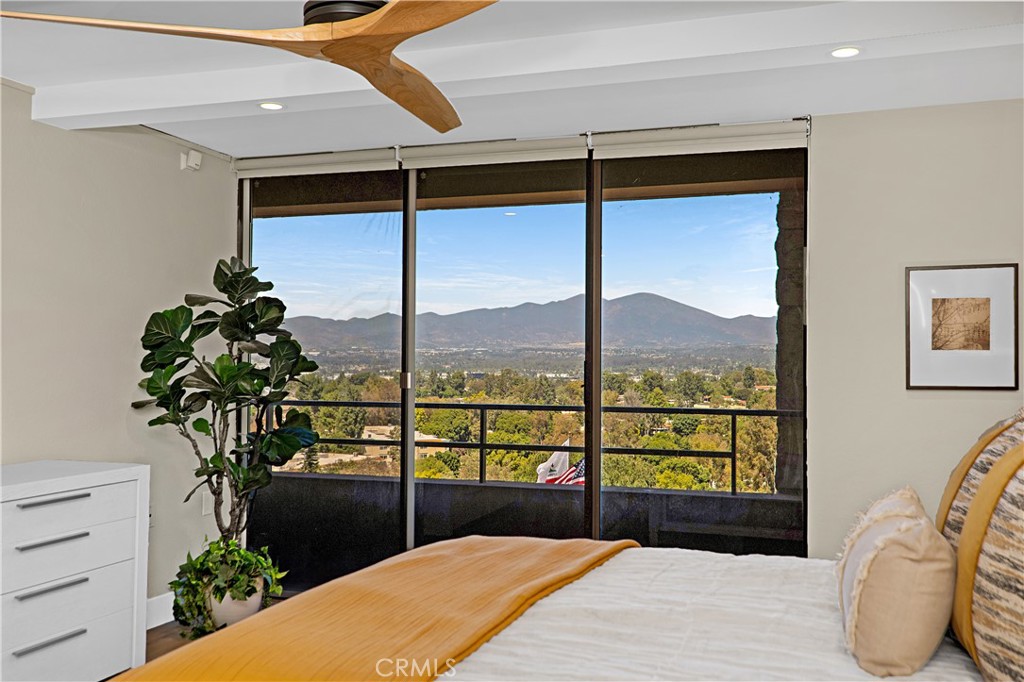
Bedroom with a ceiling fan, orange bed runner, and sliding glass doors overlooking distant hills.
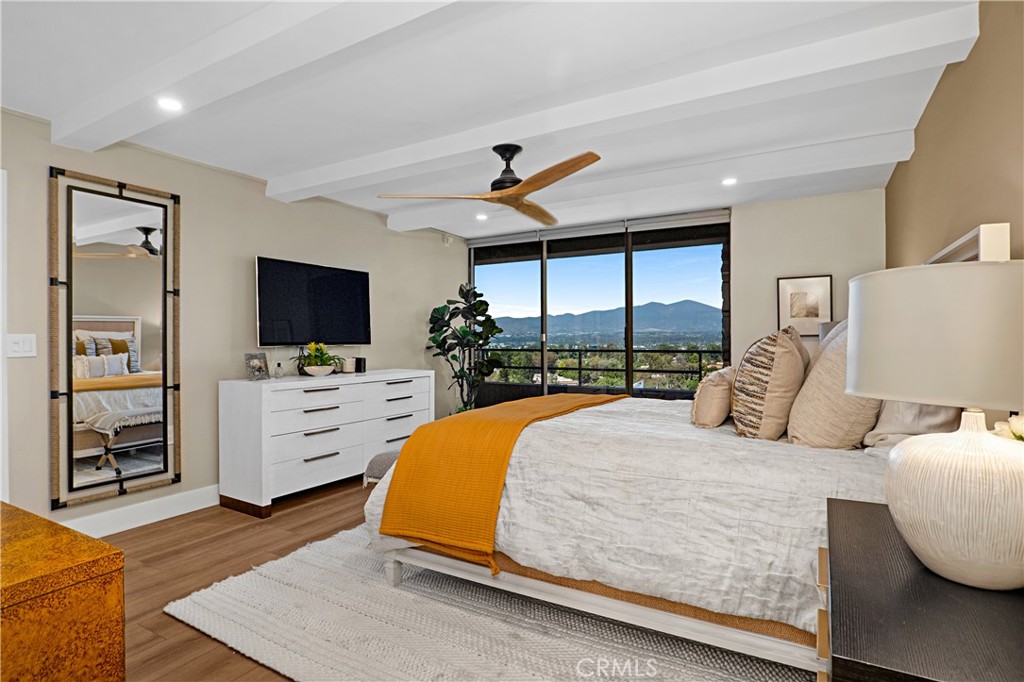
Staged bedroom with a large window overlooking distant mountains.
Staged bedroom with sliding glass doors overlooking greenery and distant hills.
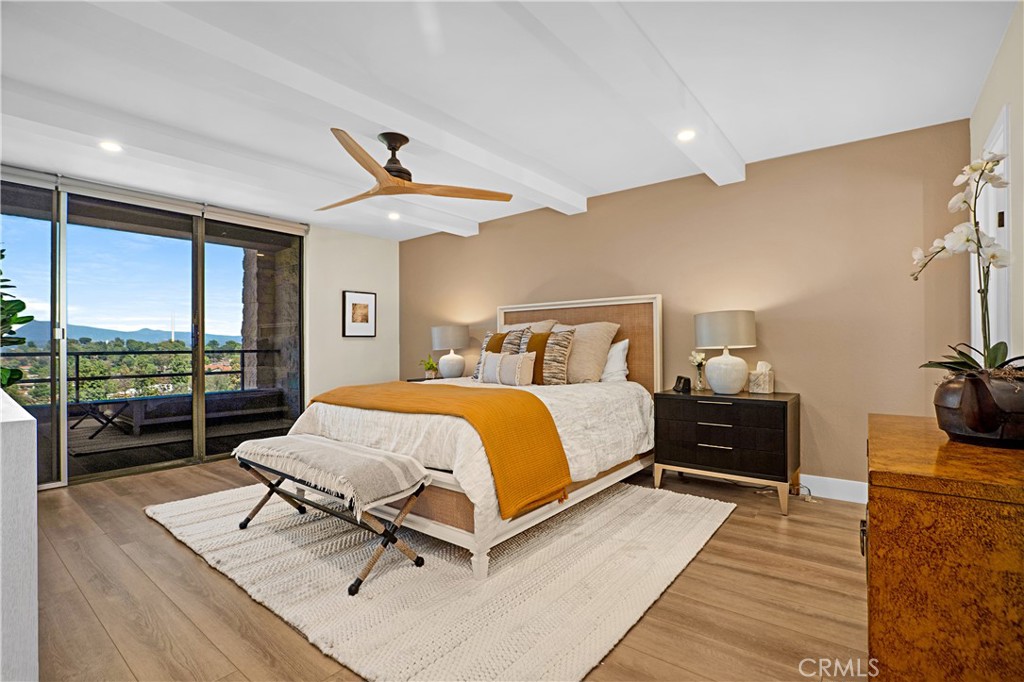
Bedroom with sliding glass doors opening to a balcony and mountain views.
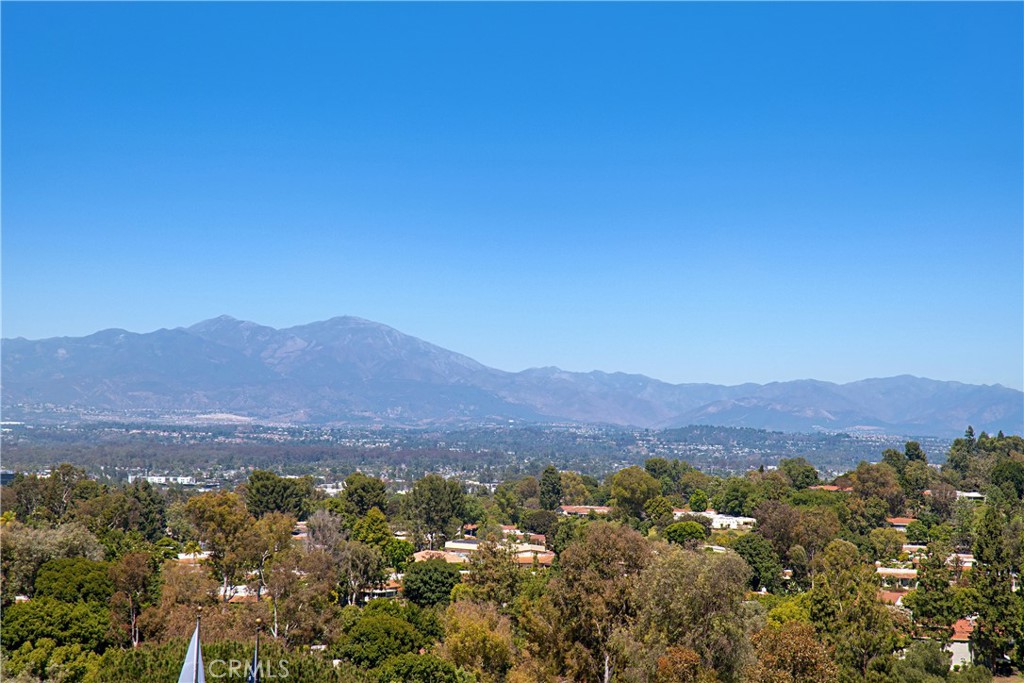
Mountain and valley view above tree-lined neighborhoods under a clear blue sky.
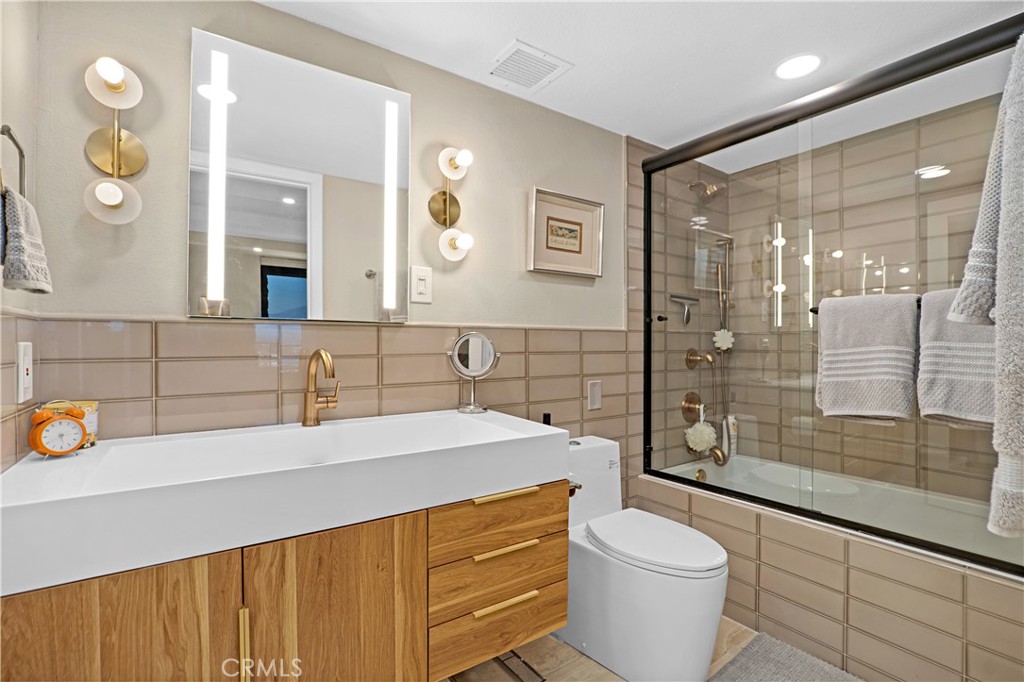
Bathroom with a wood vanity, illuminated mirror, and glass-enclosed tub and shower.
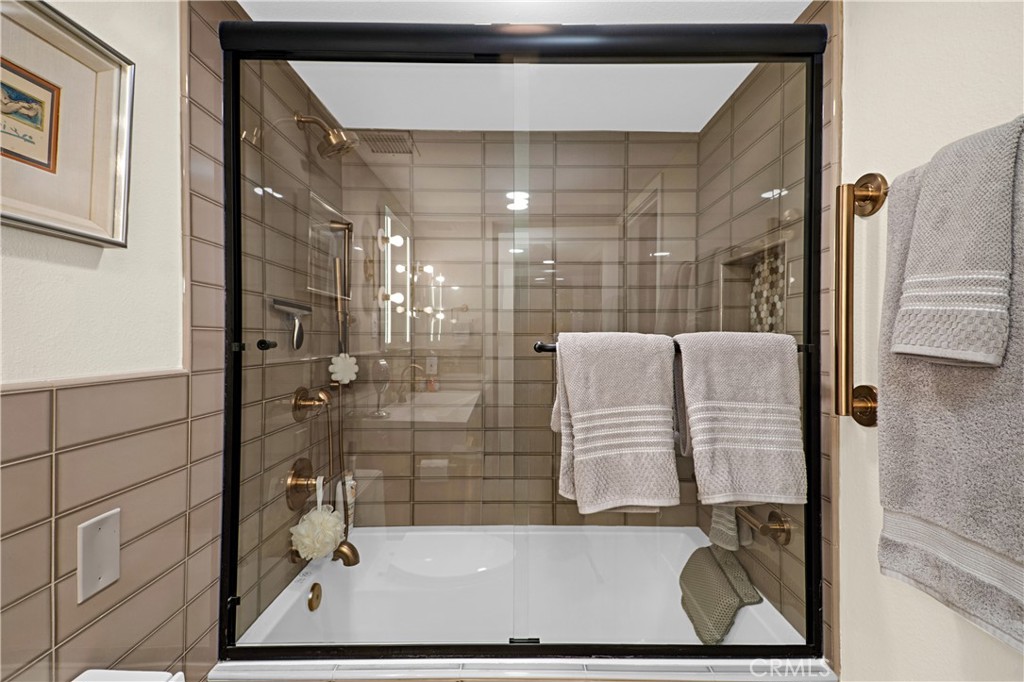
Bathroom with a white bathtub, glass shower enclosure, and beige tile.
Aerial view over a golf course, with surrounding homes and distant mountains.
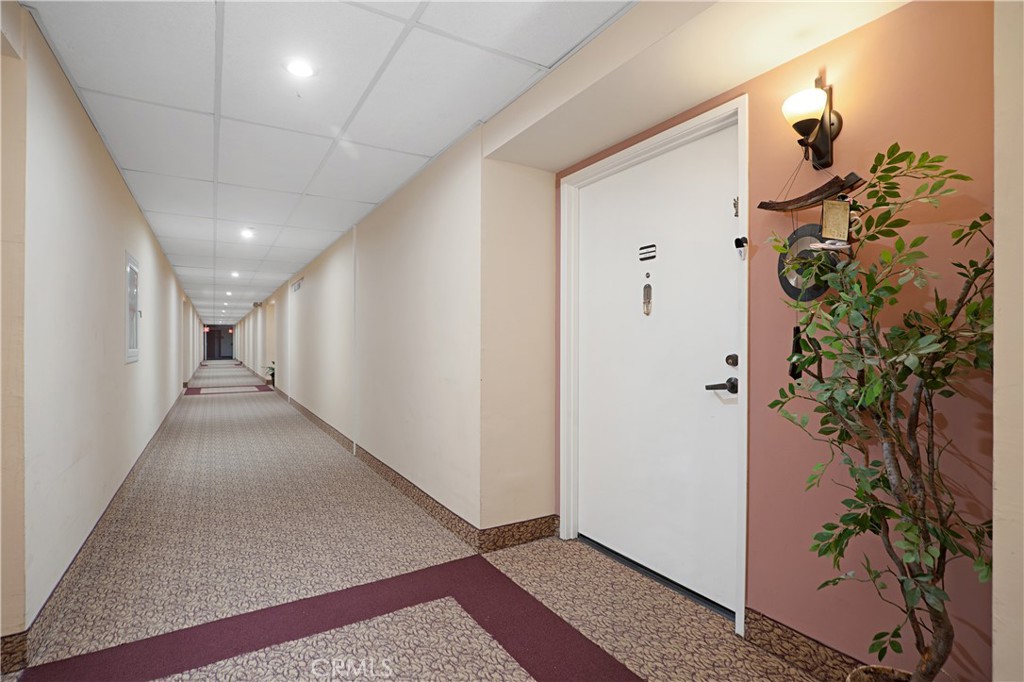
Apartment corridor with a white entry door, patterned carpet, and potted tree.
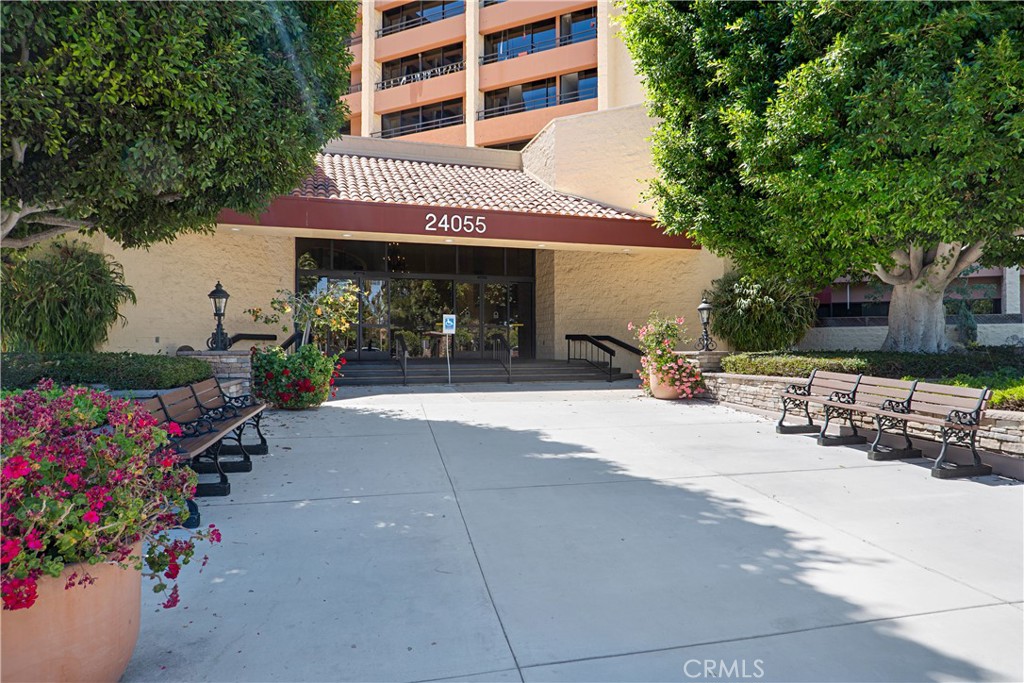
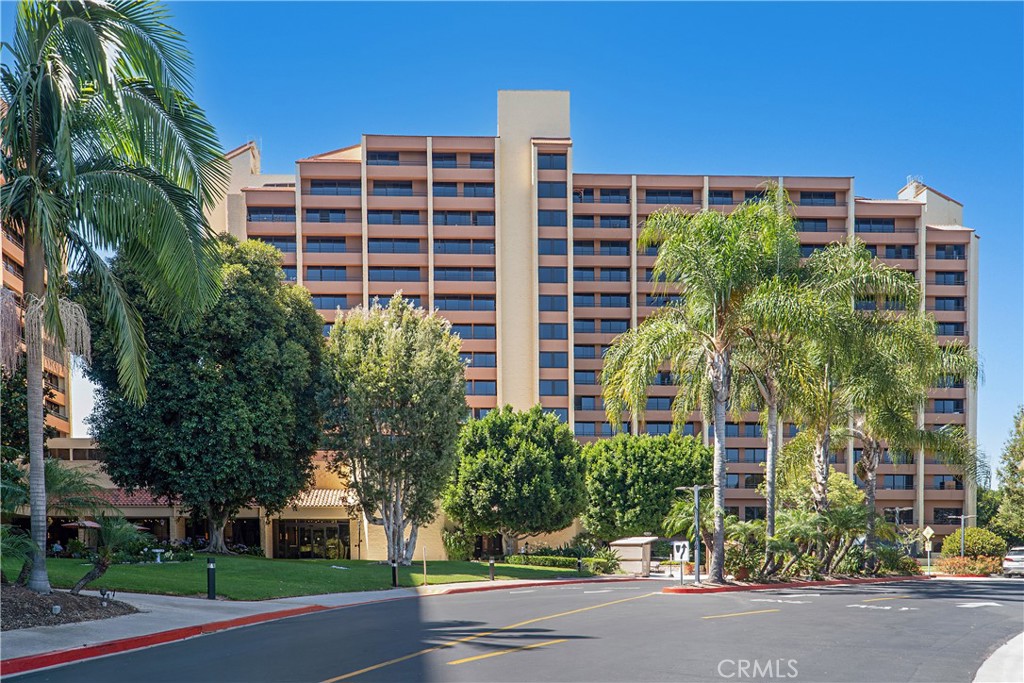
24055 building entrance framed by trees, benches, and flowering planters.
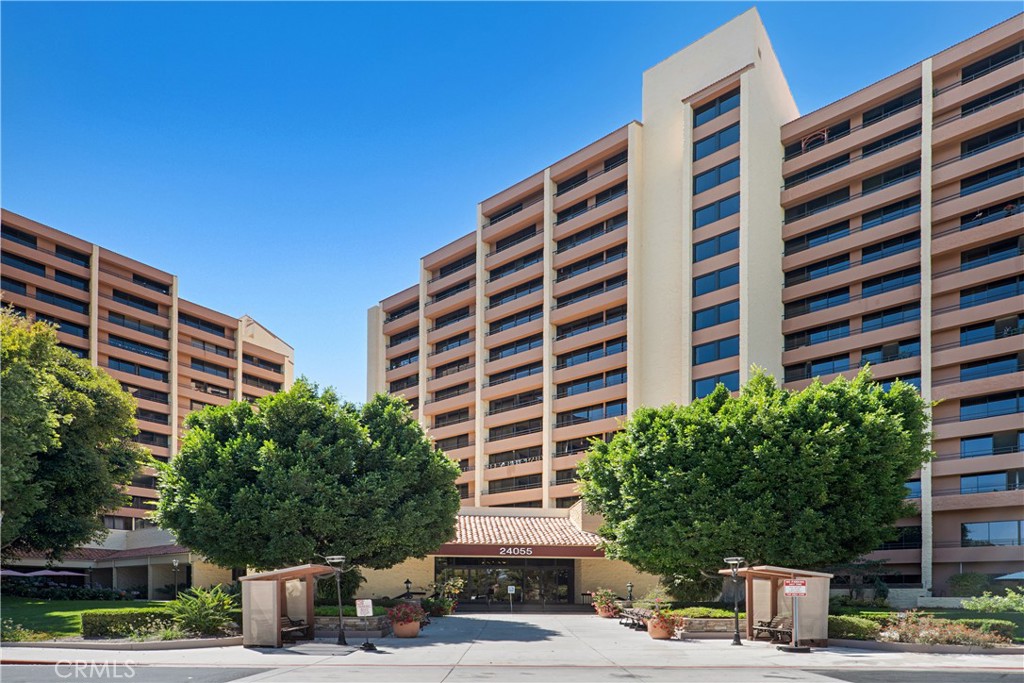
Multi-story residential building at 24055, with a central entrance and landscaped trees.
Multi-story residential building framed by palm trees along a landscaped street.
Aerial view of a golf course, tree-lined homes, and distant mountains beneath a clear blue sky.
SEE ALL PHOTOS
Open-plan kitchen and living room with large windows overlooking hills.
Staged living room with a breakfast counter and broad windows overlooking the city and hills.
Living room with a large sectional, patterned ottomans, fireplace, and mountain views through wide windows.
Furnished living room with floor-to-ceiling windows overlooking mountains and a tree-lined valley.
Mountain and neighborhood view beyond treetops, with California and U.S. flags in the foreground.
Living room with patterned armchairs, a glass coffee table, and wide windows overlooking buildings and hills.
Living room with a fireplace, glass coffee table, and sliding doors opening to a balcony view.
Living room with built-in shelving, a fireplace, ceiling fan, and open kitchen.
Living room with built-in fireplace, white cabinetry, patterned armchairs, and a glass coffee table.
Living room with a fireplace, built-in shelves, and a ceiling fan.
Staged living room with a sectional sofa, beamed ceiling, and open kitchen.
Bright white kitchen with a marble island, herringbone backsplash, and wood bar stools.
Bright white kitchen with a waterfall island, herringbone backsplash, and two bar chairs.
White kitchen with a chevron tile backsplash, brass faucet, and stainless steel appliances.
White kitchen with a chevron tile backsplash, marble counters, and an open display shelf.
Open living and dining area with a glass table, woven chairs, and sliding glass doors.
Living room with a black leather sofa, wood coffee table, mirrored closet doors, and tray ceiling.
Living room with a black leather sofa, glass dining area, and mountain views through wide windows.
Furnished dining nook with a round table and mountain views through floor-to-ceiling windows.
Balcony view over tree-lined Laguna Woods, with neighborhood rooftops and distant mountains.
Living room with a dining area, sliding glass doors, and views of greenery and distant hills.
Open-plan living and dining room with a glass barn door, vaulted ceiling, and staged furniture.
Dining area with a glass table beside frosted barn doors and an open bathroom doorway.
Bathroom with a wood vanity, white countertop, brass faucet, and toilet.
Walk-in shower with tan tile, brass fixtures, built-in bench, and pebble mosaic floor.
Bedroom with a ceiling fan, orange bed runner, and sliding glass doors overlooking distant hills.
Staged bedroom with a large window overlooking distant mountains.
Staged bedroom with sliding glass doors overlooking greenery and distant hills.
Bedroom with sliding glass doors opening to a balcony and mountain views.
Mountain and valley view above tree-lined neighborhoods under a clear blue sky.
Bathroom with a wood vanity, illuminated mirror, and glass-enclosed tub and shower.
Bathroom with a white bathtub, glass shower enclosure, and beige tile.
Aerial view over a golf course, with surrounding homes and distant mountains.
Apartment corridor with a white entry door, patterned carpet, and potted tree.
24055 building entrance framed by trees, benches, and flowering planters.
Multi-story residential building at 24055, with a central entrance and landscaped trees.
Multi-story residential building framed by palm trees along a landscaped street.
Aerial view of a golf course, tree-lined homes, and distant mountains beneath a clear blue sky.
Listed by Nancy Fitzgerald CA DRE# 01198556 with Coldwell Banker Realty 949-447-6234
For Sale

24055 Paseo Del Lago 1062

24055 Paseo Del Lago 1062, Laguna Woods, CA 92637

$409,000
Some homes are decorated. This one was designed -- every detail chosen with intention, every space transformed by an owner with a clear vision and the team to bring it to life.
Unit 1062 is a fully reimagined 10th-floor residence in the Laguna Woods Towers, where sweeping panoramic mountain and valley views greet you from the moment you walk in -- and follow you from room to room. Floor-to-ceiling windows frame the kind of backdrop that makes every day feel like a vacation -- except you're already home.
The open-concept living space is anchored by a sleek linear electric fireplace, custom built-ins and shelving, exposed beam ceilings, designer ceiling fans, and wide-plank flooring throughout. The kitchen -- rare in the towers -- features white shaker cabinetry, quartz countertops, a herringbone tile backsplash, island seating, and brass fixtures that strike exactly the right note.
The primary suite is a true retreat -- spacious and serene, with its own balcony access, mountain views, and exposed beam ceiling. Both bathrooms have been completely reimagined with floating wood vanities, brass fixtures, designer sconces, and large-format tile. The walk-in shower with penny tile mosaic floor and marble bench is a particular standout.
A second room with frosted glass barn doors serves beautifully as a den, office, or guest bedroom -- with its own mountain views and balcony access. Every inch of this home reflects considered, intentional design.
Monthly fees include dining credits, housekeeping, utilities, and access to the full suite of Laguna Woods Village amenities -- pools, golf, tennis, pickleball, fitness centers, entertainment venues, and much more.

2
beds

2
baths

1,030 Sq.Ft. LIVING AREA

11.16 Acres lot

Nancy Fitzgerald in a tan blazer and white turtleneck, posed in front of bookshelves.

Nancy Fitzgerald

Features & Amenities

Interior

  • total bedrooms2
  • Total bathrooms2
  • full bathrooms2
  • Laundry room Common Area
  • Flooring Laminate
  • Fireplace Electric, Living Room
  • APPLIANCES Electric Cooktop, Freezer, Disposal, Microwave, Refrigerator
  • other interior Features Breakfast Bar, Built-in Features, Balcony, Ceiling Fan(s), Separate/Formal Dining Room, Quartz Counters, Recessed Lighting, Unfurnished, Primary Suite, Walk-In Closet(s)

Area & Lot

  • Status For Sale
  • Living Area1,030 Sq.Ft.
  • Lot Area11.16 Acres
  • MLS® IDOC26147069
  • TypeCondo
  • YEAR BUILT1974
  • NeighborhoodLaguna Woods
  • View DescriptionCity Lights, Mountain(s), Panoramic
  • School DistrictSaddleback Valley Unified

Exterior

  • STORIES1
  • water SourcePublic
  • utilitiesElectricity Connected, Sewer Connected, Water Connected
  • PoolCommunity, Heated, Association
  • parkingAssigned, Carport, Private
  • HEAT TYPECentral
  • AIR CONDITIONINGCentral Air
  • sewerPublic Sewer
  • Disability FeaturesNo Stairs
  • HOA AmenitiesClubhouse, Controlled Access, Sport Court, Electricity, Fitness Center, Golf Course, Maintenance Grounds, Game Room, Insurance, Meeting Room, Maid service, Picnic Area, Pickleball, Pool, Racquetball, Recreation Room, Guard, Sauna, Spa/Hot Tub, Security, Tennis Court(s)
  • security FeaturesCarbon Monoxide Detector(s), Fire Detection System, Fire Sprinkler System, Gated with Guard, Gated Community, Gated with Attendant, 24 Hour Security, Smoke Detector(s)

Financial

  • Sales Price$409,000
  • HOA $3,181/mo
View Virtual Tour
Staged living room with a breakfast counter and broad windows overlooking the city and hills.

Schedule a Showing

I would love to show you this beautiful property. Please select your preferred date and time below. An agent will be in touch shortly to confirm your appointment.

Schedule a Showing

I would love to show you this beautiful property. Please select your preferred date and time below. An agent will be in touch shortly to confirm your appointment.

Thank you for your interest in 24055 Paseo Del Lago 1062, Laguna Woods, CA 92637. We are reviewing your request and will be in touch shortly!

Mortgage Calculator

Estimate your monthly mortgage payment, including the principal and interest, property taxes, and HOA. Adjust the values to generate a more accurate rate.

All estimates are provided for informational purposes only. Actual amounts may vary.
$0,000 Your Payment 20 15 65
$0,000 Your Payment

Laguna Woods

Explore

Ready When You Are

From finding the perfect Southern California neighborhood to negotiating the best sale price, Nancy is with you from start to finish. She combines deep knowledge of the Newport Beach market with unwavering commitment. Let her make your buying or selling experience a complete success.

Follow Me on Instagram